Get $2,998 Cash Back
12 POPHAM DRIVE, Guelph (Grange Road) — listed at $1,199,000. Earn buyer cashback at closing. No catches, just more money in your pocket.
Welcome to **12 Popham Dr.*-an exceptional, immaculately maintained home in Guelph's desirable Grange Road community, showcasing true pride of ownership and *2,902 sq. ft. of above-grade living space** (basement excluded). Situated on a **premium park-facing lot* on a quiet family-friendly street, this home features **4+3 bedrooms, 4.5 bathrooms**, premium builder upgrades, soaring architectural ceilings, rounded drywall corners, luxury light fixtures, and California shutters throughout.The chef-inspired kitchen boasts floor-to-ceiling cabinetry, premium KitchenAid stainless steel appliances with a built-in gas cooktop and double wall ovens, plus a *new Frigidaire Professional 4-door refrigerator (2025)*. The spacious primary suite features **two walk-in closets** and a spa-like ensuite with a two-person Jacuzzi tub and walk-in shower with a full-body shower panel.Enjoy a no-sidewalklot with an extended driveway accommodating **up to 5 full-sized vehicles**, plus a 2-car garage with professionally designed custom storage. Custom closet organizers throughout, a unique Kids' Tower beside the staircase, professionally landscaped front and back yards, covered patio, and new backyard fence (2023) complete this outstanding home.The **fully finished legal 3-bedroom basement apartment** offers a separate entrance, full kitchen, dedicated laundry, 3-piece bath, and is currently rented to a quiet professional couple. An additional private studio suite with a walk-in closet and full bathroom adds exceptional flexibility for extended family or other permitted uses.Recent updates include a new LG washer and dryer (2026), basement washer (2023), and basement dryer (2026). Rental items include the furnace, tankless water heater, and water softener.Ideally located near parks, scenic trails, ponds, lakes, schools, shopping, public transit, Guelph General Hospital, and the University of Guelph, this move-in-ready home offers luxury, space, and exceptional income potential. (id:60164)
| Room | Level | Dimensions |
|---|---|---|
| Great room | Main level | 5.94 x 4.27 meters |
| Bedroom | Basement | 3.66 x 3.66 meters |
| Kitchen | Basement | 3.66 x 3.66 meters |
| Dining room | Basement | 3.96 x 5.49 meters |
| Living room | Basement | 3.96 x 5.49 meters |
| Den | Basement | 3.66 x 6.1 meters |
| Kitchen | Main level | 3.35 x 3.54 meters |
| Eating area | Main level | 2.93 x 3.54 meters |
| Dining room | Main level | 3.66 x 4.27 meters |
| Study | Main level | 2.93 x 4.27 meters |
| Primary Bedroom | Second level | 4.48 x 4.88 meters |
| Bedroom 2 | Second level | 3.05 x 4.45 meters |
| Bedroom 3 | Second level | 4.32 x 3.05 meters |
| Bedroom 4 | Second level | 3.23 x 3.96 meters |
| Bedroom 5 | Basement | 3.66 x 3.66 meters |
Is there air conditioning?+
Yes — central air conditioning, air exchanger, ventilation system cooling is in place.
Is 12 POPHAM DRIVE a good fit for a growing family?+
With 7 bedrooms and 5 bathrooms, there's room for kids plus a guest room or home office. The 2-storey layout keeps living and sleeping areas separated.
Could this work as an investment property?+
The basement description mentions: Finished, Full, Apartment in basement, Separate entrance, N/A, N/A, N/A. If it has a separate entrance, there may be rental income potential — but verify zoning and whether a legal second unit is permitted in Guelph (Grange Road) before counting on it.
How is the home heated? Is it efficient?+
Heating is forced air, natural gas. Gas heating is generally the most cost-efficient option in Ontario winters.
What's the parking situation?+
This property includes 7 spaces — Garage.
What are the ongoing costs beyond the mortgage?+
Budget for annual property taxes of $8,806, heating is forced air, natural gas. Always verify the latest figures with your agent before making an offer — these change yearly.
Ask About This Property
Nearby Places
Searching nearby places…
Benchmark price · Updated 2026-09
Year over year
Past 10 years
Similar listings
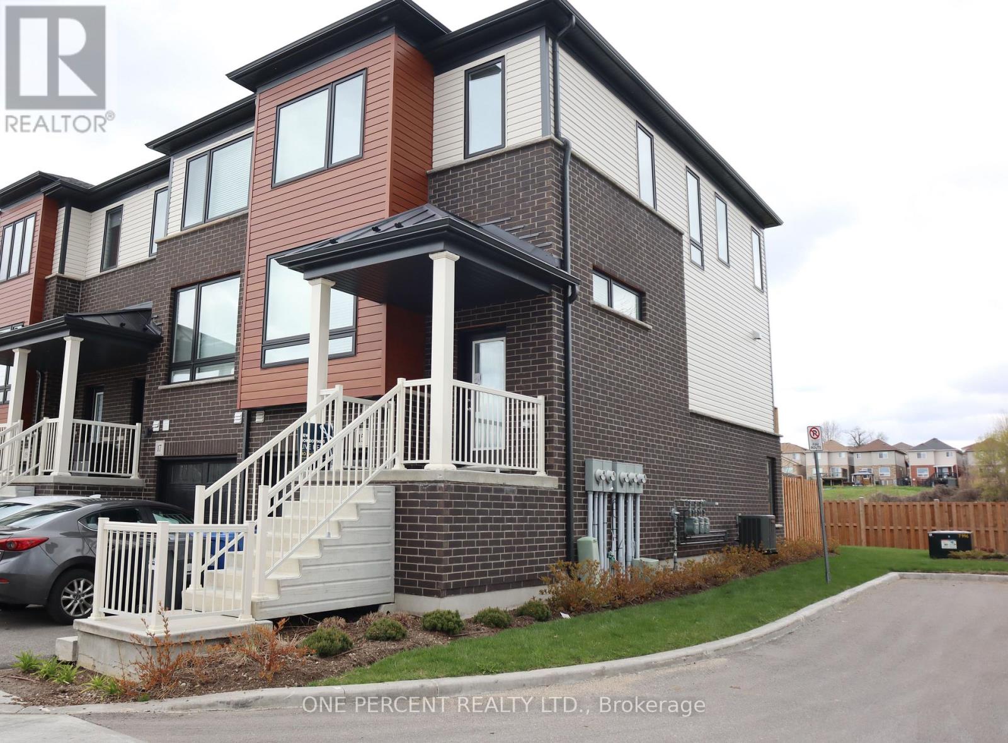
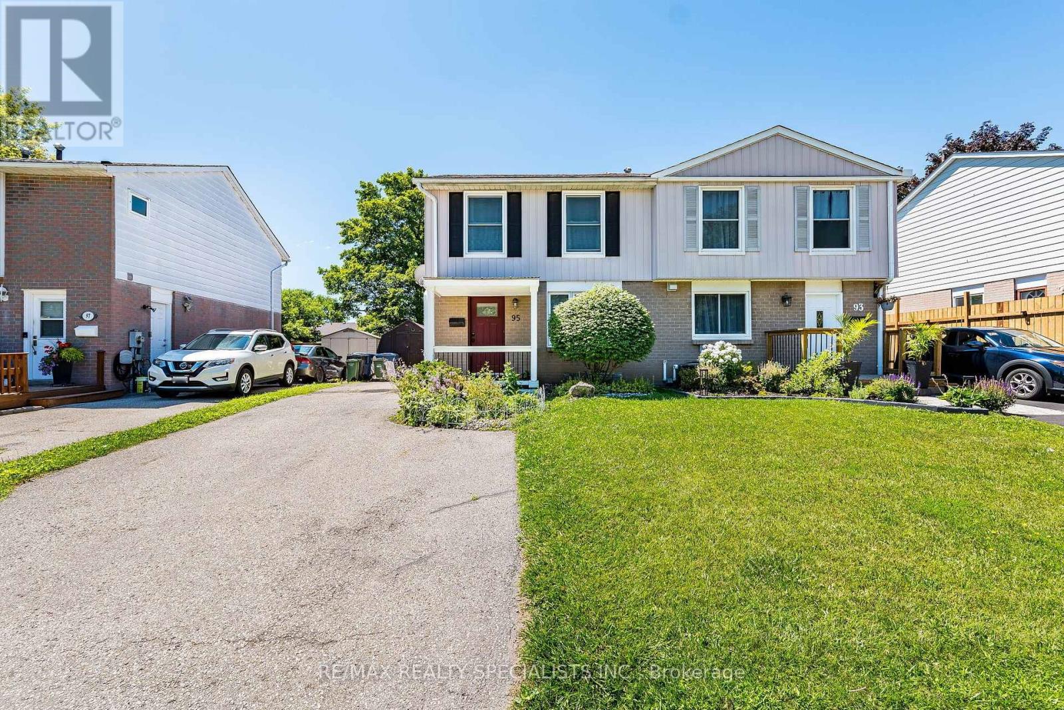
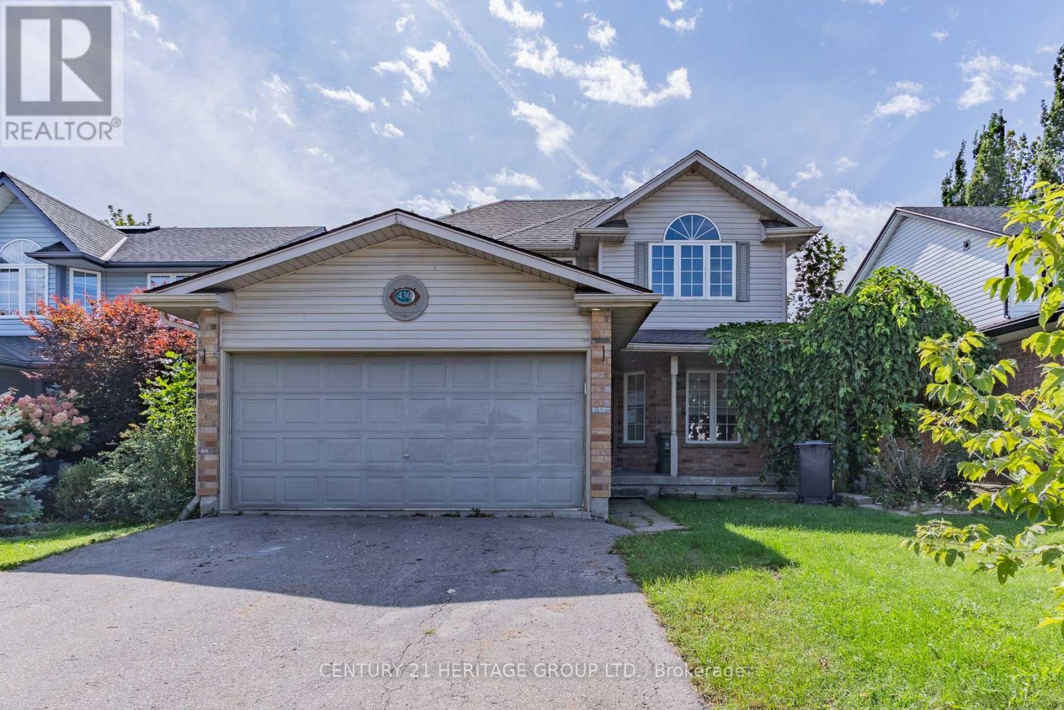
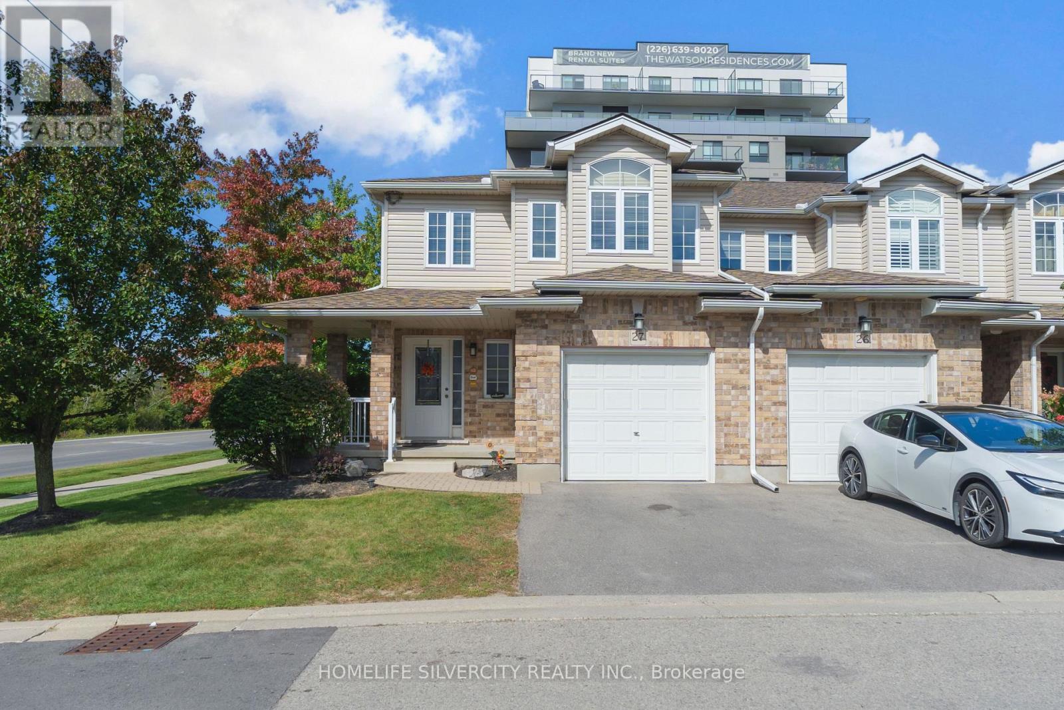
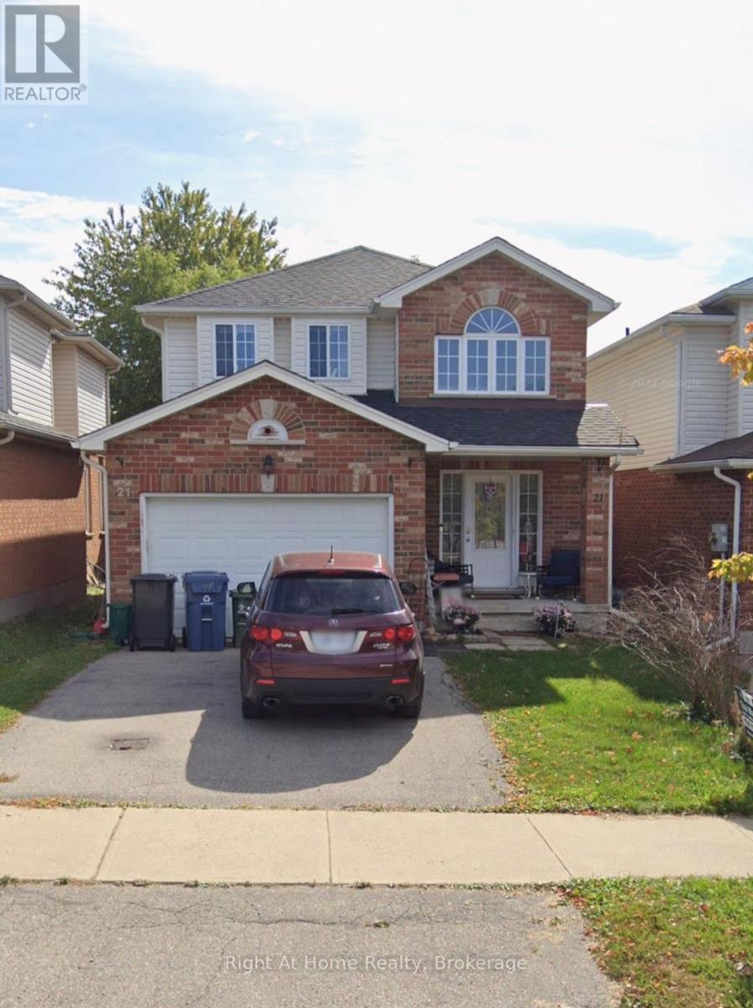
 For Sale74 days15
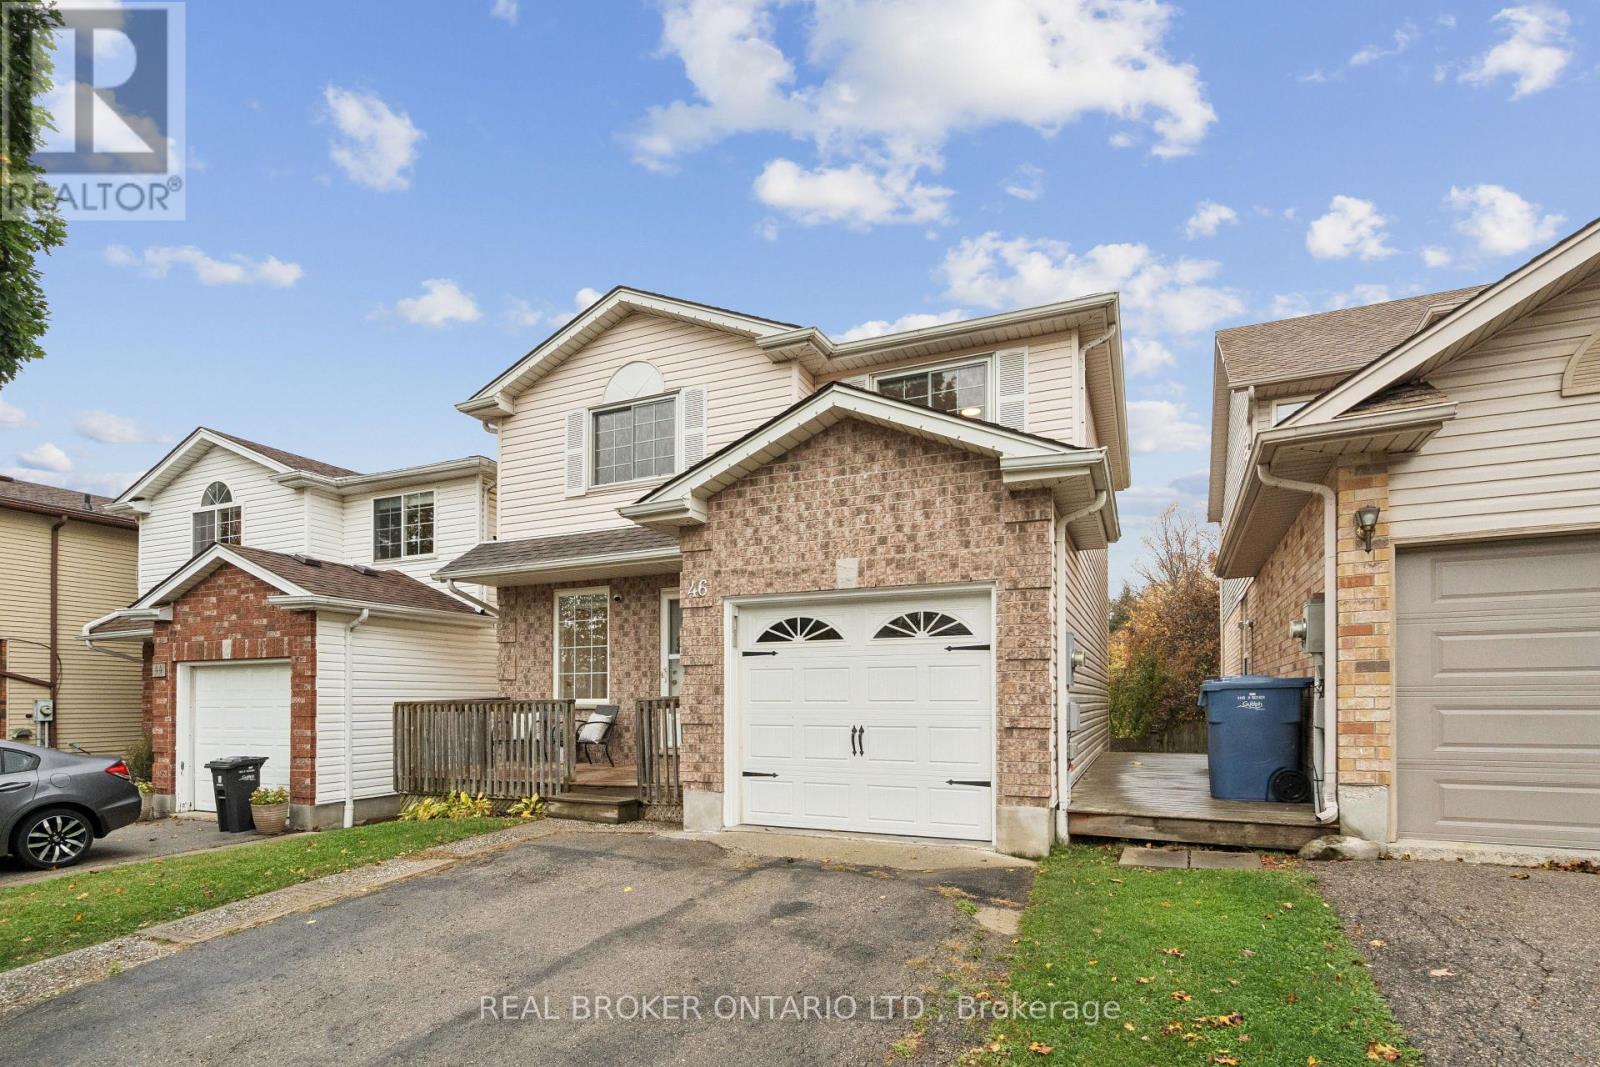
 For Sale156 days19
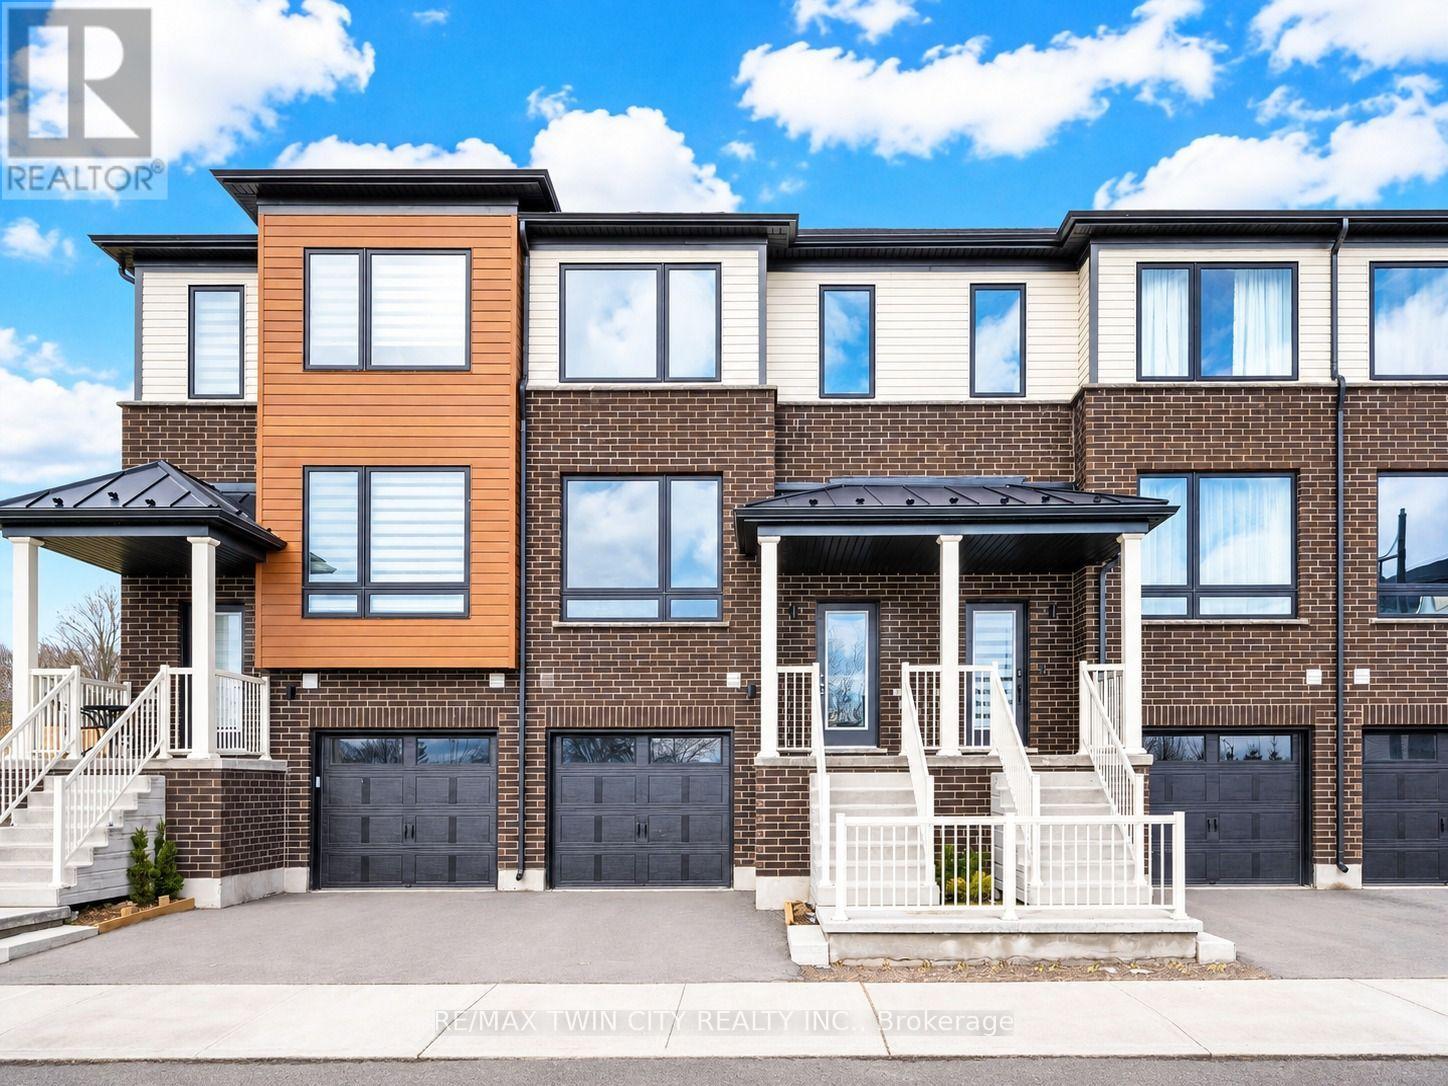
 For Sale8 days34
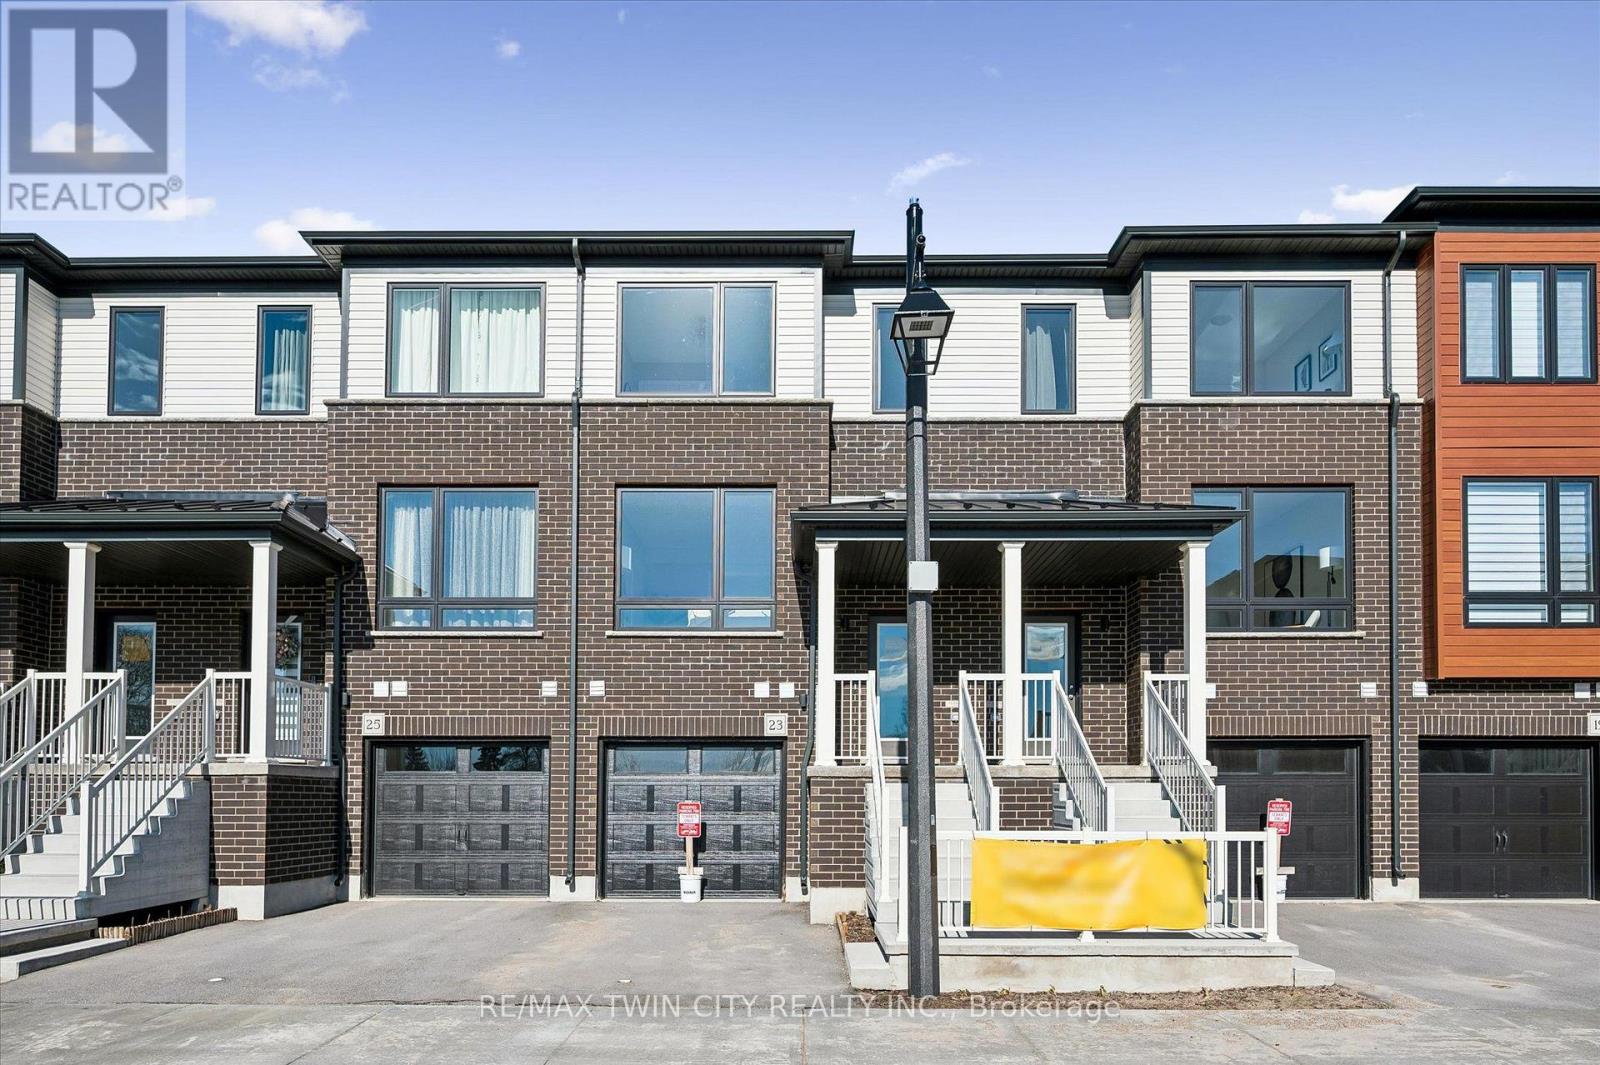
 For Sale186 days44

The listing data above is provided under copyright by the Canadian Real Estate Association. While the information is considered reliable, its accuracy is not guaranteed by the Canadian Real Estate Association or getsetsold.ca. Neither getsetsold.ca nor its affiliates make any representations or warranties, express or implied, regarding the accuracy or completeness of the information presented here.